

 See My Latest Article on HelloNation
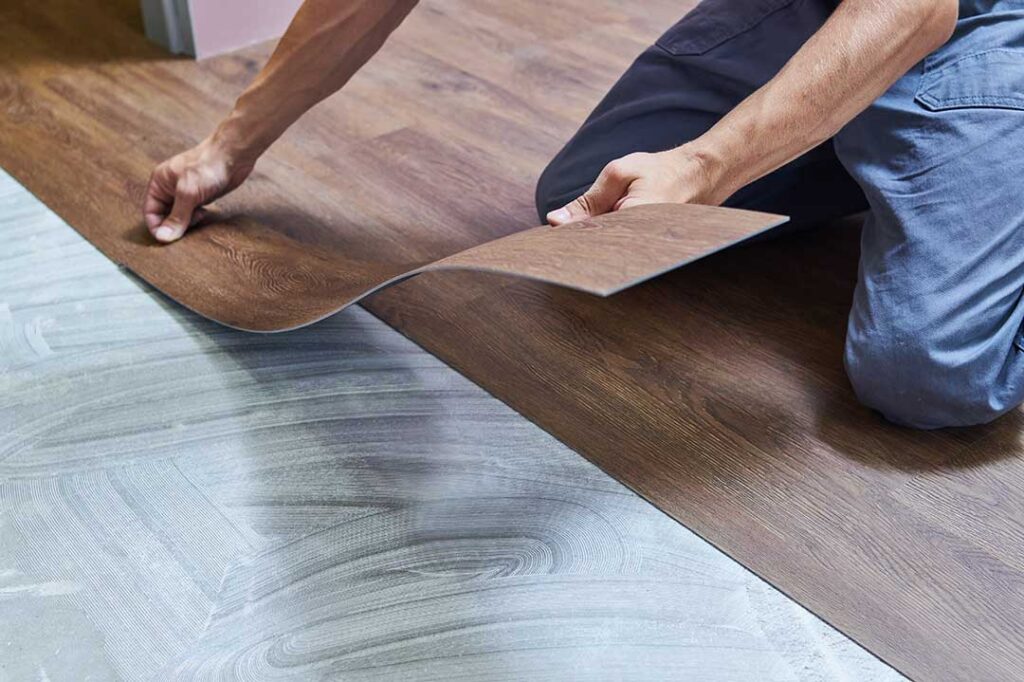
Replacing flooring can improve a room’s comfort, appearance, and durability, but many installation problems begin before the first plank, tile, or sheet is placed. In Athens, OH, seasonal humidity, older housing, uneven subfloors, and moisture tracked indoors can all affect how new flooring performs.
What preparation mistakes cause the most flooring problems?
The most common preparation errors are skipping subfloor repairs, failing to measure moisture, and assuming the existing surface is suitable for the new material. Flooring installation is rarely just a matter of covering what is already there.
Before installation, inspect the room for:
- Uneven or soft areas
- Squeaks, loose panels, or damaged boards
- Cracks in concrete
- Water staining or musty odors
- Gaps around walls or transitions
- Residue from old adhesive
- Differences in height between adjoining rooms
A new floor may hide minor cosmetic flaws, but it will not correct structural movement or ongoing moisture. Uneven areas can create hollow spots, clicking sounds, separated seams, cracked grout, or premature wear.
The subfloor should be clean, dry, stable, and reasonably level for the flooring system being installed. “Level” does not always mean perfectly flat across the entire room, but significant dips and raised areas generally need attention before covering them.
Why should flooring materials acclimate before installation?
Many flooring products need time to adjust to indoor temperature and humidity before they are installed. Skipping this step can lead to expansion, contraction, buckling, open joints, or gaps after installation.
Solid wood and some engineered wood products are particularly sensitive to moisture changes. Laminate and certain resilient materials can also respond poorly when stored in a cold garage, damp basement, or unheated area and then installed immediately inside.
Acclimation requirements vary by product. The manufacturer’s instructions should determine:
- How long the material should remain indoors
- Whether cartons should be stacked flat or arranged in a specific way
- What temperature and humidity range is acceptable
- Whether unopened packaging should remain sealed
Athens homes can experience noticeable indoor changes between humid summers and dry, heated winters. Allowing flooring to stabilize in the actual installation environment helps reduce movement caused by a sudden change in conditions.
Is it a mistake to install over any existing floor?
Yes. Existing flooring should not automatically be treated as a usable base. Some surfaces can remain, while others must be removed because they are loose, damaged, contaminated, or incompatible with the new installation method.
For example, a new floor may not perform properly over:
- Loose vinyl or peeling sheet goods
- Water-damaged wood
- Thick layers of old flooring that create height problems
- Crumbling tile or unstable grout
- Carpet with excessive padding or movement
- Adhesive residue that prevents proper bonding
- Surfaces containing hazardous materials
Older homes may have several layers of flooring installed over time. Removing layers can reveal uneven subflooring, old fasteners, moisture damage, or transitions that were previously hidden. Flooring installed before modern safety practices may also require caution during removal. If old material is suspected to contain asbestos or another hazardous substance, it should not be disturbed casually.
What measuring mistakes should be avoided?
Ordering or cutting flooring based only on the room’s length and width is a frequent error. Rooms often include closets, alcoves, angled walls, door recesses, fireplaces, stair openings, and other features that affect material requirements.
Measure each area separately and record the dimensions on a simple sketch. Include space for:
- Closets and adjoining sections
- Doorways and transition areas
- Irregular corners
- Damaged pieces or cutting mistakes
- Pattern matching, when required
The amount of extra material depends on the flooring type and the shape of the room. Straight plank layouts usually require less waste than diagonal layouts or patterned tile. Keeping a small amount of matching material after installation can also help with future repairs, particularly if the product is discontinued.
A second measuring issue is failing to account for floor height. Adding underlayment, tile backer, adhesive, or thicker flooring can change how doors swing and how the new floor meets stairs, cabinets, vents, and neighboring rooms.
Why is moisture testing necessary?
Moisture is one of the most overlooked causes of flooring failure. A surface may look dry while moisture remains in a concrete slab, wood subfloor, crawl space, basement, or area affected by a plumbing leak.
Excess moisture can cause:
- Wood to cup, crown, swell, or separate
- Adhesive to lose strength
- Resilient flooring to bubble or loosen
- Mold or mildew growth beneath the floor
- Tile movement or cracked grout
- Musty odors and subfloor deterioration
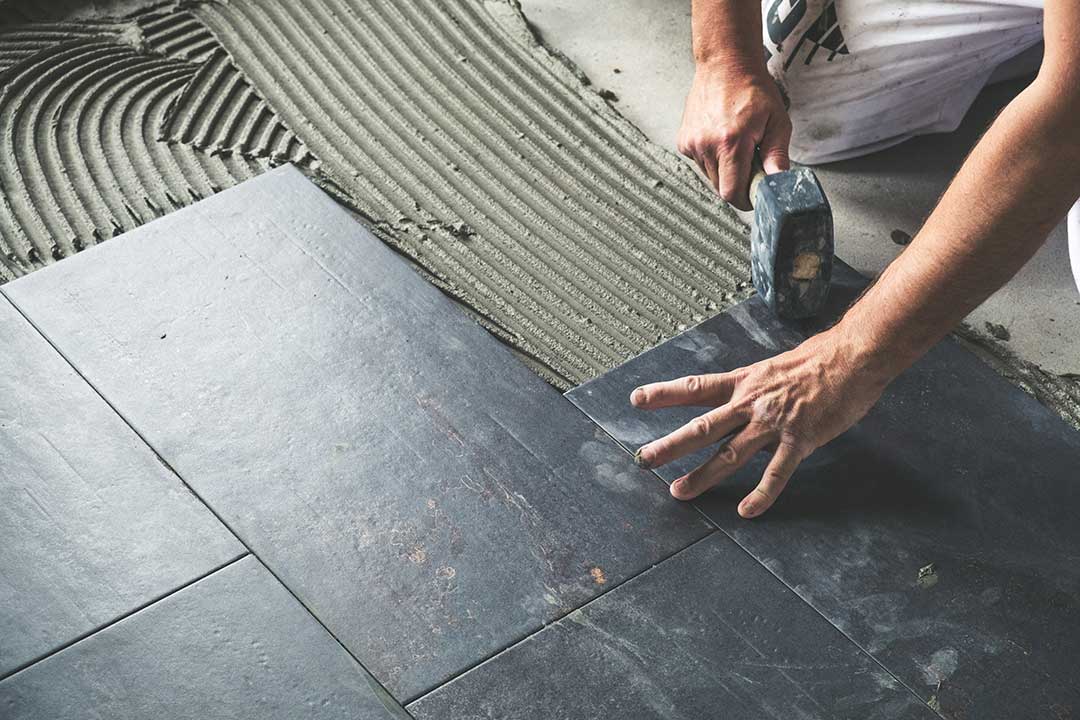
Rooms below ground level and homes with crawl spaces deserve particular attention. Moisture may come from condensation, poor drainage, plumbing problems, or humid air entering through the foundation. Installing a moisture-sensitive floor before identifying the source can turn a surface repair into a recurring problem.
Testing methods and acceptable readings vary by material. Follow the flooring and adhesive requirements rather than relying on appearance or a general household humidity reading.
What installation mistakes affect the finished appearance?
Even a sound subfloor can produce a poor result if the layout is not planned. Starting in the most visible area without checking the room’s geometry may leave narrow slivers along a wall or an awkward final row.
Before fastening or bonding anything, dry-lay enough material to evaluate the layout. Consider:
- The longest sightline in the room
- Doorways and major transitions
- The direction of natural light
- Where seams will be most visible
- How the pattern continues into nearby spaces
- Whether the final pieces will be unreasonably narrow
For tile, snap reference lines and check the layout in both directions. For plank flooring, stagger end joints according to the product instructions instead of creating obvious repeating steps. Keep boards from the same production batch mixed during installation when possible, since shade and texture can vary slightly between batches.
Why are expansion gaps and transitions easy to overlook?
Flooring materials need room to move. Expansion gaps are especially important for floating floors and wood-based products. If the flooring is tightly wedged against walls, cabinets, pipes, or door frames, seasonal expansion can cause buckling or lifted edges.
Baseboards, shoe molding, and transition strips can cover the required perimeter space, but they should not pin the flooring in a way that prevents movement. Fixed objects such as islands and heavy built-ins may also affect how a floating floor should be installed.
Transitions are not merely decorative. They help manage changes in height, movement, direction, and material between rooms. A rushed transition can create a trip hazard or leave exposed edges vulnerable to damage.
What maintenance-related mistakes happen immediately after installation?
New flooring should not be exposed to normal traffic, moisture, or furniture before the adhesive, finish, or locking system is ready. Follow the product’s instructions for walking, replacing furniture, and cleaning.
Avoid:
- Dragging appliances or heavy furniture across the surface
- Using excessive water during the first cleaning
- Placing rugs before the floor has fully cured when prohibited
- Ignoring protective pads under furniture legs
- Tracking in gravel, salt, or grit
- Using a cleaner that leaves residue or damages the finish
In winter, tracked-in moisture and abrasive grit can be especially hard on entryways. Mats placed inside and outside entrances, along with prompt cleanup of standing water, help protect the new surface without relying on harsh chemicals.
When should a flooring installation stop?
Installation should pause if the subfloor is wet, the material is visibly damaged, measurements do not align, or the required installation conditions cannot be met. It should also stop if removal exposes suspected hazardous material, significant mold, structural deterioration, or an active leak.
Flooring is part of the building’s interior environment, so problems beneath it matter as much as the visible finish. Taking additional time to correct moisture, stability, layout, or safety concerns is usually less disruptive than replacing a failed floor later.